
560-10D Shore D Digital Hardness Meter Durometer
The hardness of rubber and plastics is their comprehensive performance reaction. The Digital Shore D Durometer is a sophisticated measurement tool for measuring the hardness of Rubber and Plastics.
This Shore D Hardness Meter is ideal for measuring the hardness of Hard Hardness Rubber and Plastics such as Thermo Plastics, Flooring, and Bowling balls. It has a wide measuring range from 0 ~ 100 HD, a Data Hold function, and zero buttons for self-calibration.
The Digital Shore D Durometer provides GB/T531-99, GB2411-80, HGT 2489-93, and JJG304-2003.
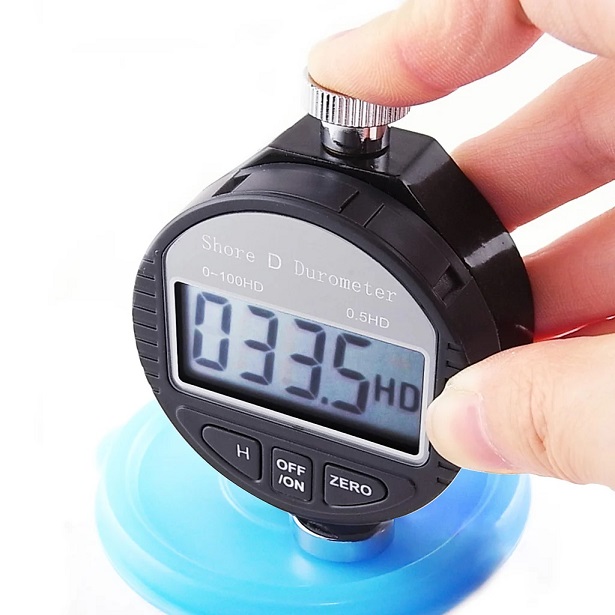
- Suitable for Hard Hardness Rubber and Plastics such as Thermo Plastics, Flooring, and Bowling balls
- Wide measuring range
- Data Hold function
- Zero button for self-calibration
- Battery included
- With CE Marking, it conforms with European health & safety requirement
- The Digital Shore D Durometer carries out the provision of GB/T531-99, GB2411-80, HGT 2489-93, and JJG304-2003
- Sharp cone point (SR 0.1mm), 30° Included Angle
- The thickness of the measured sample: > 6mm (no more than 3 layers)
- The measured Area cannot be less than the pressure edge of 15mm
- LCD Display : 4 digits, 40 x 18 mm (1.57 x 0.71 inch)
- Measuring Range / Graduation: 0~100 HD
- Indentor Running : 0-2.5mm
- Indentor press on telos: A, C type 0.55-8.06N, D type 0-44.5N
- Resolution: 0.5 HD
- Power Supply: 1 x SR44 button cell battery (included)
- Item Size : 87mm x 56mm x 25mm (LxWxD) (3.43″ x 2.2″ x 0.98″)
- Item Weight: 136g (4.79oz)
- 1x Shore D Hardness Meter
- 1x SR44 Button Cell Battery (Installed)
- 1x English Instruction Manual
- Standard Factory Package
เหตุผลดีๆ ที่ต้องเลือกซื้อสินค้าจากเรา
- FAST DELIVERY บริการจัดส่งรวดเร็ว
เราให้ความสำคัญในการจัดส่งสินค้าที่รวดเร็ว ตรวจเช็คคุณภาพสินค้าก่อนส่งทุกครั้ง

2. Guarantee รับประกันคุณภาพ
สินค้าทุกชิ้นมีการรับประกัน 1 ปี (ตามเงื่อนไขที่กำหนด)

3. Free Consult บริการตอบคำถามลูกค้า
เรามีพนักงานขาย คอยดูแล ตอบคำถามทุกข้อสงสัยเกี่ยวกับสินค้าได้เป็นอย่างดี และมีบริการสาธิตการใช้งาน ฟรี
4. AFTER SALE SERVICE บริการดูแลหลังการขาย
สินค้ามีปัญหาไม่ต้องกังวล แจ้งเคลมสินค้า ติดต่อพนักงานดูแลหลังการขายได้ทันที หรือ โทร 0-2565-9370-4
5. Calibration Service บริการสอบเทียบ
เรามีบริการสอบเทียบเครื่องมือวัด ด้วย LAB มาตรฐาน ISO-17025

6. Seminar and Training การจัดสัมมนาและฝึกอบรม
เราสามารถจัดฝึกอบรมและสัมมนาให้ความรู้ ทั้งในและนอกสถานที่