
Scratch Hardness Coating Tester NOVOTEST TPP-1518
Scratch hardness coating tester measures the hardness of various coatings by assessing their resistance to indentation from a 1 mm ball tip, and can be used on uneven or curved surfaces; it is lightweight, portable, and allows users to adjust the load force by changing spring tension.
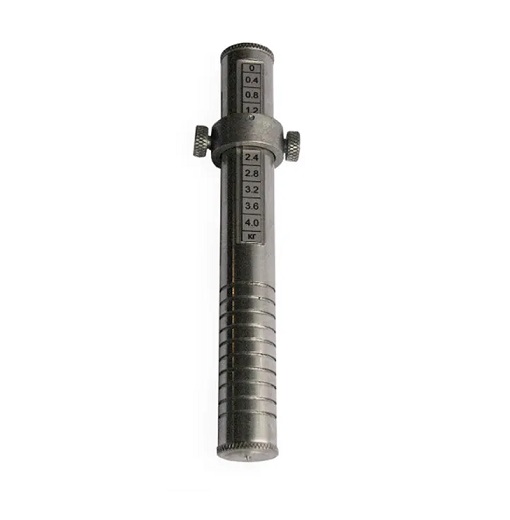
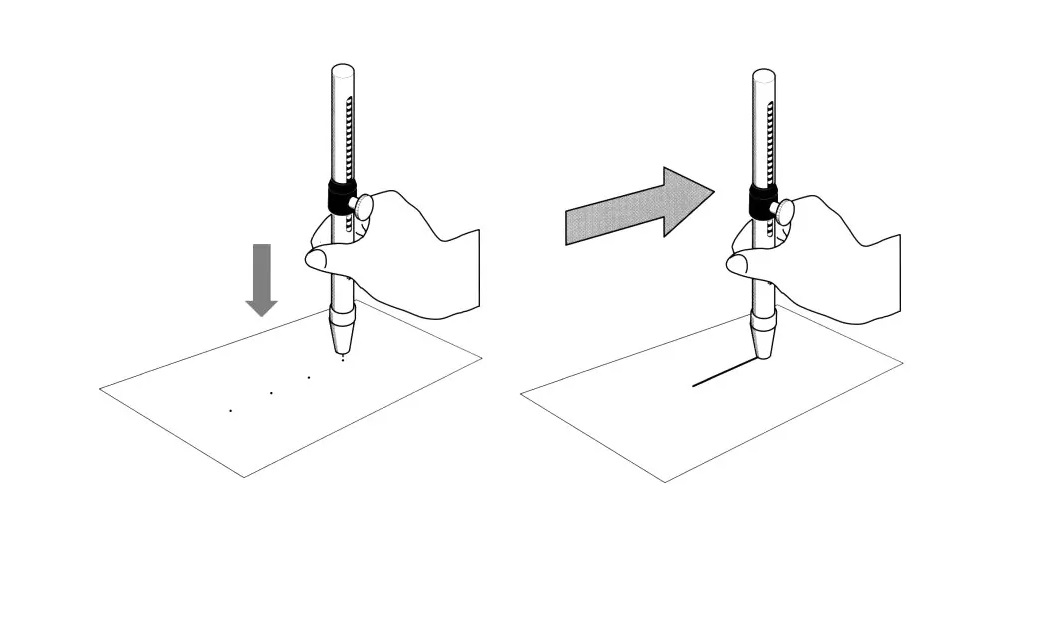
Scratch Hardness Coating Tester NOVOTEST TPP-1518 (ball type) is used for hardness testing of coatings (paint, mastic, plastic and others) through determining the hardness resistance to indentation of the ball tip diameter of 1 mm. Scratch Hardness Coating Tester NOVOTEST TPP-1518 is designed according to ISO6441. Also it is used for testing of the coating resistance to the scratching (ISO1518).
The device can be used on uneven surfaces, surfaces with curvature and limited sizes.
The device has lightweight and can be carried in the pocket, which allows users to use it even during manufacturing processes.
User can set the load force through changing the spring tension and secure it with locking screws.
Device has small weight and size, so it is very convenient in daily operation. Also it has very simple and reliable design.
| Indenter | ball tip with 1 mm diameter |
| The load range, F | up to 2,5 kg (with steps 0,2 kg) – model 1 |
| up to 4,0 kg (with steps 0,4 kg) – model 2 | |
| Operating temperature range | -10 ° C to +40 ° C |
| Total length | 160 mm |
| Diameter | 16 mm |
| Weight, net: approx. | 0,25 kg |
- Instrument
- Operating manual
- Case
- Springs with other loads
- Indenters with other diameters
สอบถามเพิ่มเติม
Tonan Asia Autotech Co., Ltd.
Line: @tonanasia
Tel: 0-2565-9370-4
E-mail: sales@tonanasia.com
Website: https://www.tonanasia.com
Google Map: https://goo.gl/maps/SM3p4YGQ6qC2
เหตุผลดีๆ ที่ต้องเลือกซื้อสินค้าจากเรา
- FAST DELIVERY บริการจัดส่งรวดเร็ว
เราให้ความสำคัญในการจัดส่งสินค้าที่รวดเร็ว ตรวจเช็คคุณภาพสินค้าก่อนส่งทุกครั้ง

2. Guarantee รับประกันคุณภาพ
สินค้าทุกชิ้นมีการรับประกัน 1 ปี (ตามเงื่อนไขที่กำหนด)

3. Free Consult บริการตอบคำถามลูกค้า
เรามีพนักงานขาย คอยดูแล ตอบคำถามทุกข้อสงสัยเกี่ยวกับสินค้าได้เป็นอย่างดี และมีบริการสาธิตการใช้งาน ฟรี
4. AFTER SALE SERVICE บริการดูแลหลังการขาย
สินค้ามีปัญหาไม่ต้องกังวล แจ้งเคลมสินค้า ติดต่อพนักงานดูแลหลังการขายได้ทันที หรือ โทร 0-2565-9370-4
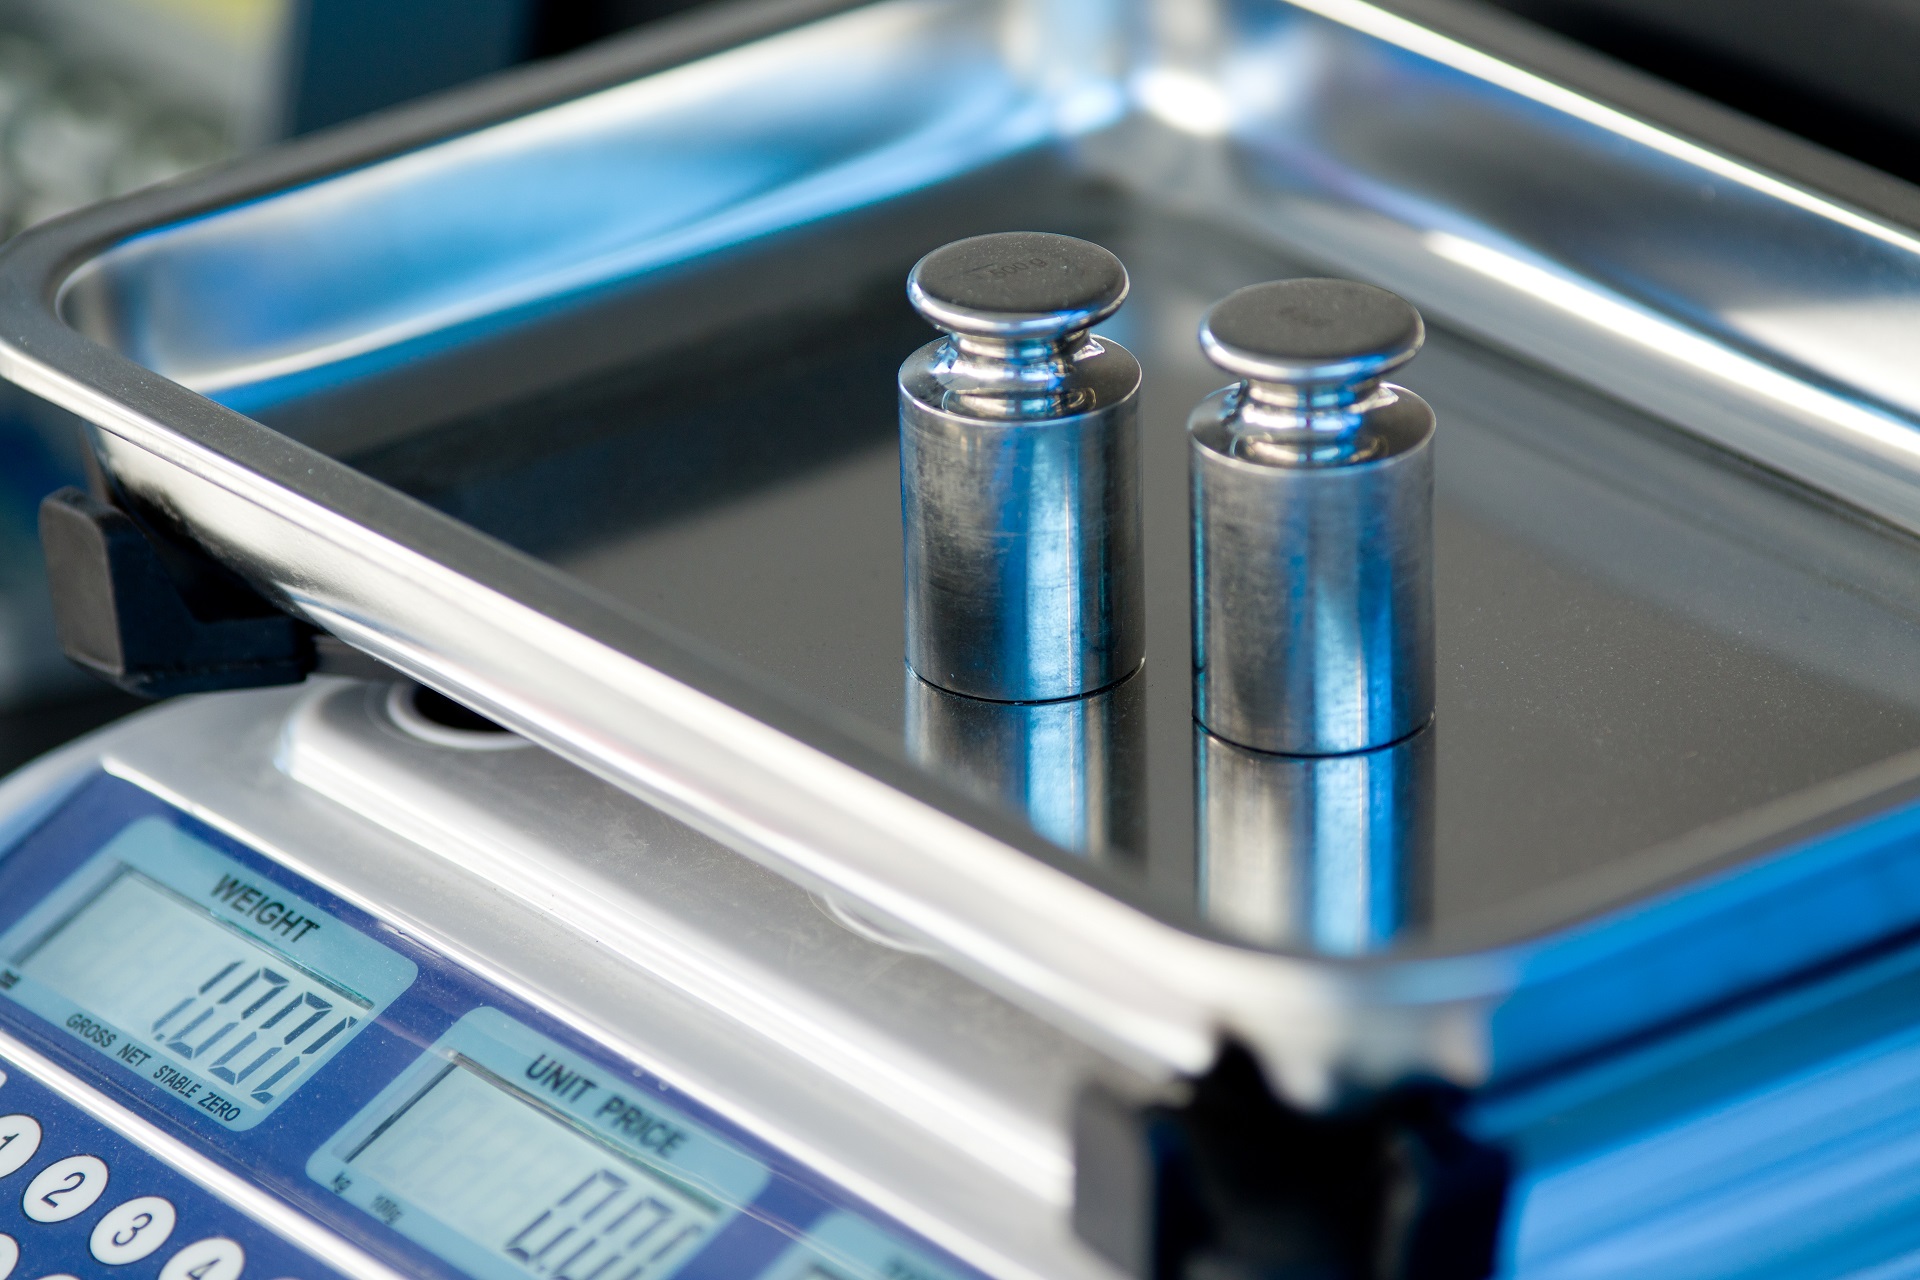
5. Calibration Service บริการสอบเทียบ
เรามีบริการสอบเทียบเครื่องมือวัด ด้วย LAB มาตรฐาน ISO-17025

6. Seminar and Training การจัดสัมมนาและฝึกอบรม
เราสามารถจัดฝึกอบรมและสัมมนาให้ความรู้ ทั้งในและนอกสถานที่